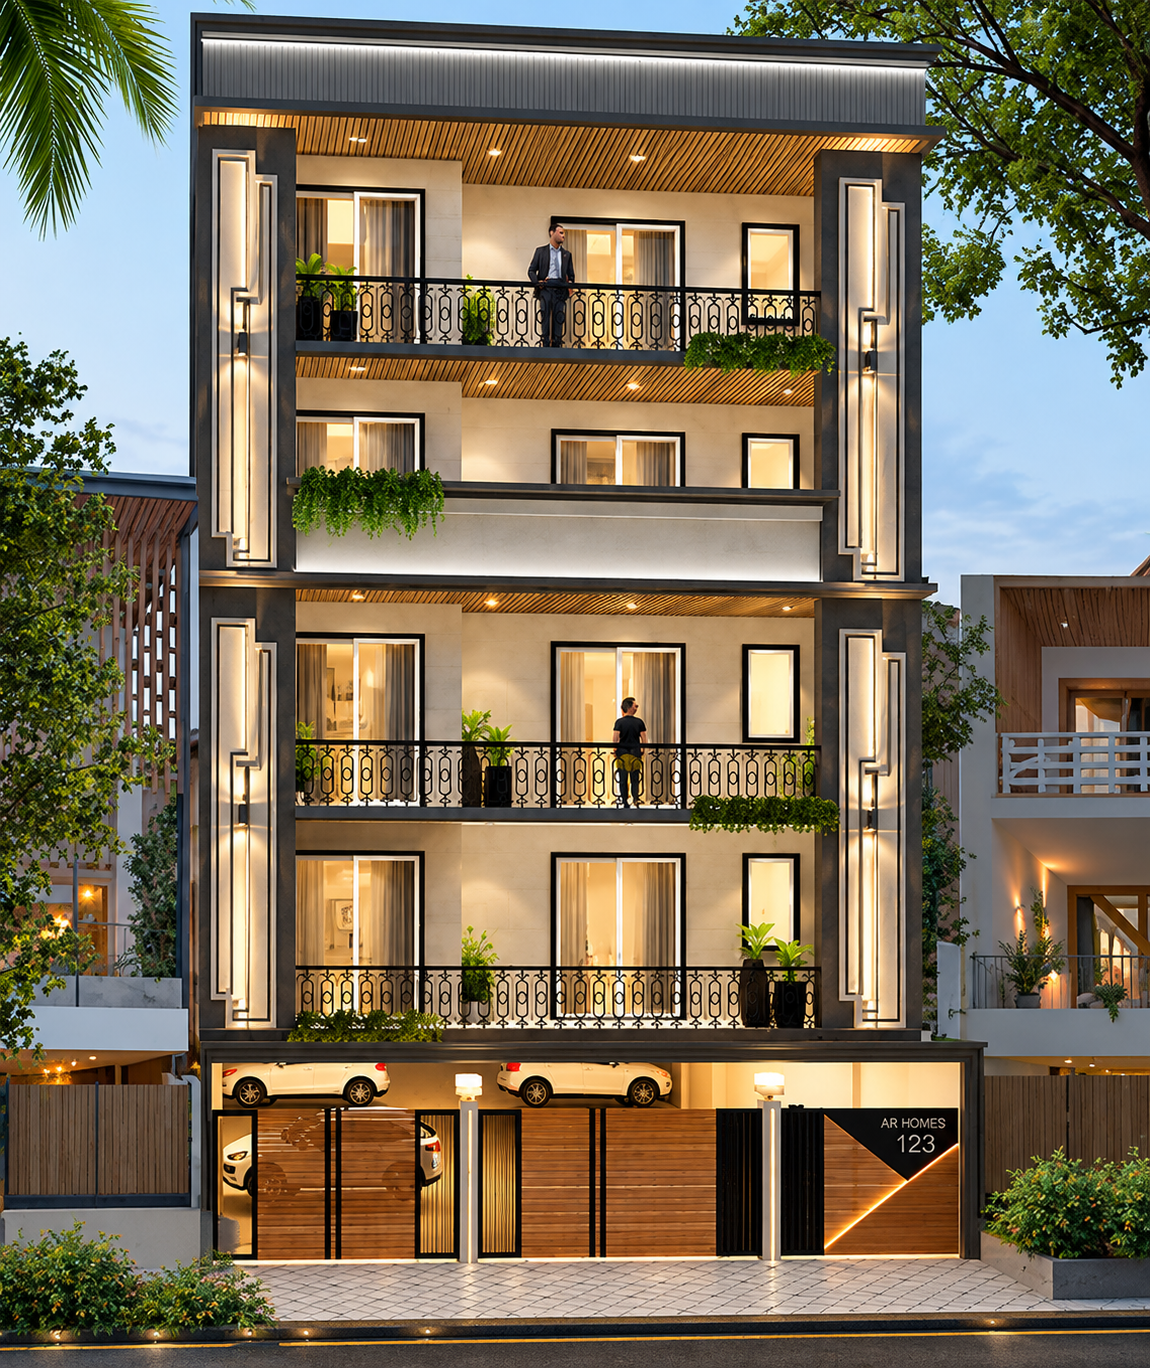
Designing a home involves much more than deciding how many rooms a property should have or choosing an attractive exterior. A well-designed house must respond to the plot, lifestyle, budget, natural light, ventilation, structural requirements, circulation, and future needs of the family. Professional architectural guidance can bring these elements together into a practical and visually balanced design.
For homeowners planning a property in Noida Sector 18, working with an experienced professional can also make the design process more organized. From understanding the site and preparing drawings to coordinating different technical requirements, architectural planning helps reduce avoidable mistakes and creates a clearer path from concept to construction.
Understanding the Plot Before Starting the Design
Every residential project begins with the site. Plot dimensions, road access, orientation, surrounding buildings, setbacks, local regulations, and available services can influence the final design considerably. A house that looks excellent on one plot may not work equally well on another because site conditions are rarely identical.
A professional Architecture in Noida Sector 18 approach evaluates these site conditions first and then uses the findings to create a practical and well-planned floor layout. The architect can assess how the building should be positioned, where major openings can be provided, and how spaces can be arranged within the available area.
This initial assessment is important because design decisions made without understanding the site may create problems later. A thoughtful approach allows the available land to be used more efficiently while keeping the proposed building practical and comfortable.
Creating Spaces Around Your Lifestyle
A well-designed home should reflect the daily routines and preferences of the people living in it. While some families may value spacious areas for social gatherings, others may prioritize a dedicated workspace, study corner for children, ample storage, or greater privacy in the bedroom areas.
A residential architect in Noida Sector 18 can translate these requirements into a functional spatial arrangement. Instead of simply filling the plot with rooms, the architect considers how occupants will move between them and how frequently each space will be used.
For example, the relationship between the entrance, living room, dining area, kitchen, bedrooms, bathrooms, staircase, and outdoor spaces should feel natural. Frequently used spaces can be positioned for convenient access, while private areas can be separated from the main circulation path.
Improving Natural Light and Ventilation
Good residential design should make effective use of natural environmental conditions. Windows, balconies, courtyards, open spaces, and internal layouts can influence the amount of daylight and fresh air entering a house.
An architecture firm for home design can study the building orientation and surrounding context before deciding the location and size of openings. Proper planning can help reduce dark corners, improve airflow, and create a more pleasant indoor environment during different times of the day.
Natural lighting also contributes to the visual character of interiors. A strategically placed window can make a living room feel more spacious, while a well-positioned opening can provide a bedroom with a comfortable connection to the outside.
Making Better Use of Available Space
Land in an urban environment is valuable, which makes efficient planning particularly important. Simply increasing the number of rooms does not necessarily create a better home. Poorly planned circulation, oversized passages, unusable corners, and insufficient storage can reduce the practical value of a property.
If you search for best architect in Noida, the planning process can focus on maximizing usable space rather than merely increasing the built-up area. The architect can examine room proportions, circulation paths, furniture placement, storage requirements, and service areas together.
This approach can help create a home where each part of the floor plan has a clear purpose. Even a compact plot can feel comfortable when spaces are proportioned and connected thoughtfully.
Planning the Home for Future Requirements
Residential needs can change over time. A young family may eventually need additional bedrooms, a study space, larger storage, or more flexible common areas. Designing only for present requirements can therefore limit the usefulness of a property in the future.
Future adaptability can be considered during the initial planning stage. Structural provisions, staircase placement, service routes, room configurations, and potential expansion areas can be evaluated before construction begins.
This does not mean every house needs to be designed for immediate expansion. Instead, the objective is to identify realistic future possibilities and avoid decisions that could make later modifications unnecessarily difficult or expensive.
Developing Detailed Residential Home Plans
A concept becomes easier to execute when it is supported by clear and coordinated drawings. Floor plans, elevations, sections, working drawings, and other technical documents communicate how the proposed building should be constructed.
Professionally prepared Residential interior home plans in Noida sector 18 can provide a clearer understanding of room dimensions, circulation, openings, staircase arrangements, and other important design components. Detailed documentation also helps different professionals work from the same design intent.
Good drawings are not only useful for contractors. They also help homeowners understand the proposed house before construction starts, making it easier to identify adjustments while changes are still relatively simple to make.
Coordinating Structural and Building Services
A residential building requires several technical systems to work together. Structural elements, electrical points, plumbing lines, sanitary fixtures, ventilation requirements, and other services should be considered alongside the architectural layout.
A coordinated design reduces the possibility of conflicts between different systems. For example, plumbing routes can be planned with bathrooms and kitchens in mind, while electrical points can be positioned according to anticipated furniture and appliance locations.
Architectural coordination is particularly valuable because changes made during construction can be more expensive and disruptive than decisions made during the design stage.
Balancing Design, Budget and Construction Practicality
A visually impressive design is useful only when it can be executed within a realistic budget. Homeowners often have a fixed investment range, and architectural planning can help prioritize where that budget should be allocated.
An architect can discuss material choices, built-up area, façade elements, finishes, space requirements, and other design decisions in relation to the overall project budget. This helps prevent unnecessary additions from consuming resources that may be more important elsewhere.
The goal should not simply be to make a house inexpensive. Instead, the focus should be on achieving an appropriate balance between aesthetics, durability, functionality, maintenance, and construction cost.
Making the Exterior Work With the Interior
The exterior appearance of a house should reflect the internal planning rather than being treated as an isolated decorative layer. Window positions, balconies, projections, entrance areas, shading elements, and façade materials can all relate to the internal arrangement.
An experienced architect consultant in Noida can help homeowners evaluate these elements as part of the larger design rather than selecting a façade independently from the floor plan.
A well-resolved exterior can improve the property's visual identity while also serving practical purposes such as shading, privacy, weather protection, and daylight control.
Considering Privacy and Movement
Privacy is an important part of residential planning, particularly for homes shared by multiple family members. The entrance should not necessarily provide a direct view into every private area of the house.
A thoughtful layout can create a gradual transition from public spaces to semi-private and private zones. Living and dining areas may be positioned closer to the entrance, while bedrooms and other personal spaces can be placed deeper within the plan.
Movement through the house should also be straightforward. Residents should be able to reach commonly used areas without unnecessary corridors or awkward turns. Such decisions may appear small individually, but together they have a major influence on everyday comfort.
Selecting Materials With Long-Term Performance in Mind
Material selection affects more than appearance. Flooring, wall finishes, doors, windows, roofing systems, exterior finishes, and sanitary products can influence durability, maintenance, comfort, and overall project cost.
Rather than selecting materials only because they are currently fashionable, homeowners can evaluate their suitability for the location, expected usage, maintenance requirements, and available budget.
An architect can help create a consistent material palette so that the house has a coherent visual language while remaining practical for everyday use.
Why Professional Architectural Guidance Adds Value
Hiring an architect is not simply about obtaining a floor plan. The greater value comes from the process of converting a homeowner's requirements into a coordinated design that can be communicated and developed systematically.
The Best Architect in Noida Sector 18 should be able to understand the client's requirements, study the site, develop appropriate planning options, coordinate technical considerations, and explain design decisions clearly.
Professional involvement can also help homeowners make important decisions earlier, when adjustments are easier to incorporate. This can reduce confusion during construction and provide better control over the overall design direction.
Conclusion
A successful residential project starts with careful planning rather than construction. Site conditions, lifestyle requirements, space utilization, natural light, ventilation, privacy, future adaptability, technical coordination, materials, and budget all contribute to the performance of a home.
Working with an architect can bring these considerations together into a structured design process. For homeowners planning a property in Noida Sector 18, professional residential planning can help transform available space into a home that is functional, comfortable, visually cohesive, and prepared for long-term use.
The objective of good architecture is ultimately not to add unnecessary complexity, but to make better decisions before construction begins. A well-planned home can provide greater usability today while remaining adaptable to the changing needs of the people who live in it.
For More Details
🌐 Website: https://architectshive.com/
📞 Contact: +91 75034 68992 | +91 99586 00397
✉️ Email: contact@architectshive.com
📍 Serving: Ghaziabad | Noida | Greater Noida | East Delhi | West Delhi | North Delhi | South Delhi | Faridabad | Gurugram | Noida Extension | Ballabhgarh | Manesar | Jewar | Jind | Rohtak | Bahadurgarh | Mathura | Agra | Jhunjhunu | Moradabad | Sonipat | Kangra | Dehradun | Gurgaon
➜ [What Makes a Contemporary Home Design Stand Out? Insights from an Architect in Noida]
#ArchitectureConsultancyInNoida #ArchitectureConsultancyInDelhiNCR #CommercialArchitecture #ArchitectFirmsNearMe #CommercialBuildingDesign #FacadeDesignNoida #VastuCommercialDesign #ArchitectsHive #NoidaCommercialArchitecture #ModernCommercialDesign #HouseDesign #HomeDesign #InteriorDesign #ModernHouseDesign #BestArchitectsInGreaterNoida #ArchitectsInDelhiNCR #HomeConstruction #ResidentialArchitecture #LuxuryHomeDesign #ContemporaryHouseDesign #SustainableArchitectureIndia #EcoFriendlyHomeDesign #CustomHomeDesign #VillaDesign #2BHKHouseDesign #3BHKHouseDesign #SmartHomeDesign #ArchitectureAndInteriorDesign #CompactHomeDesign #EnergyEfficientHome #InteriorDesignersInNoida #FullHomeInterior #ExteriorHomeDesign #MinimalistArchitecture
Gallery