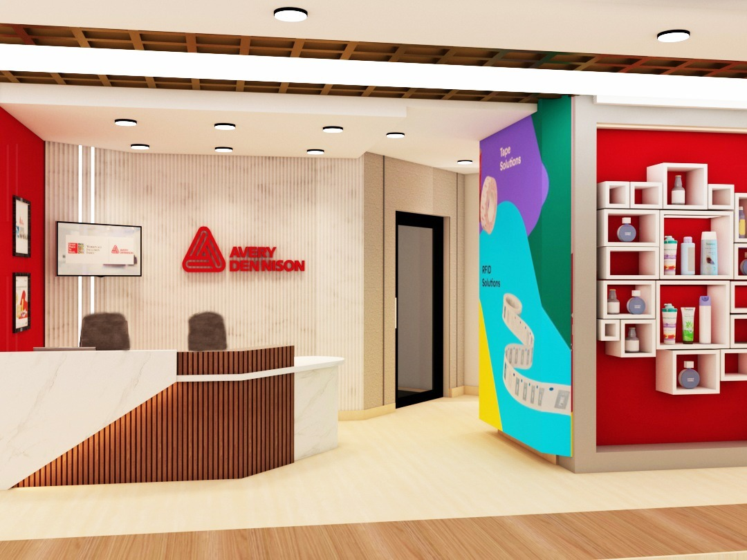
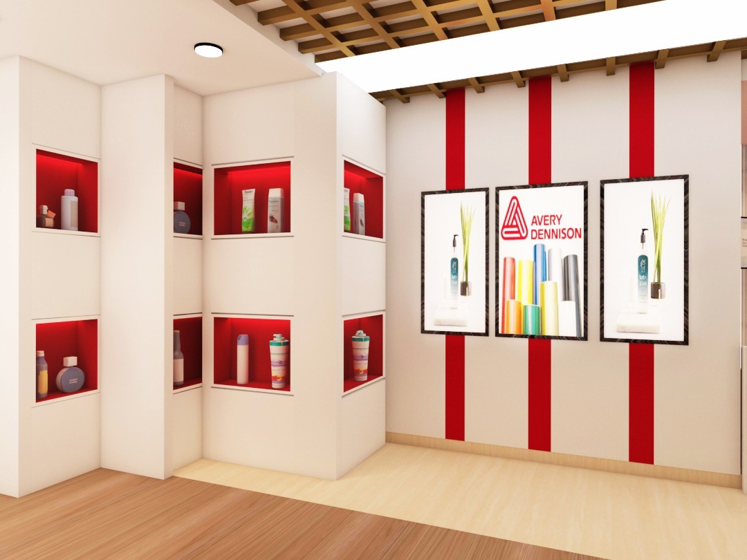
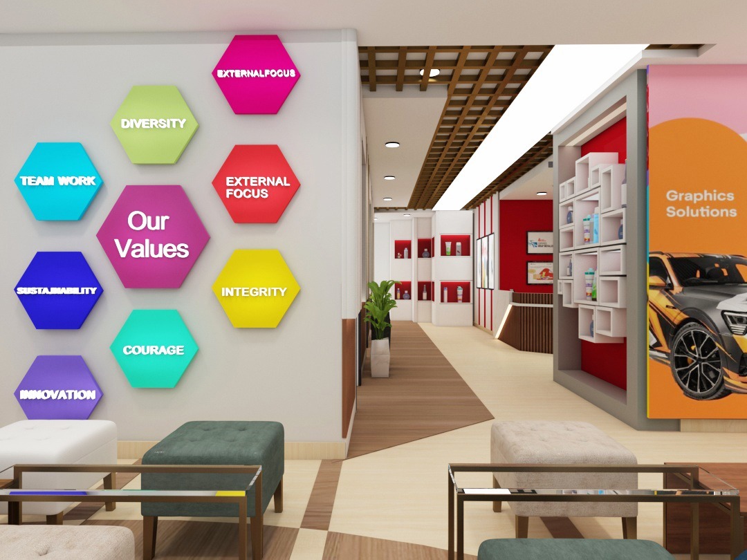
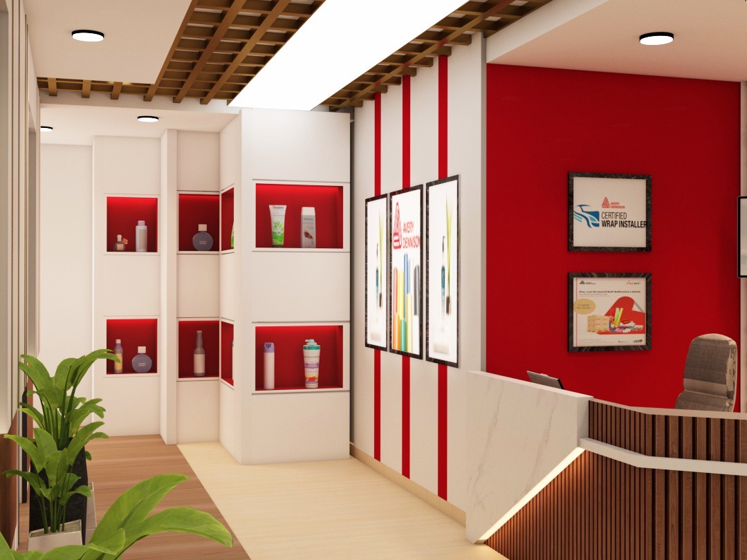
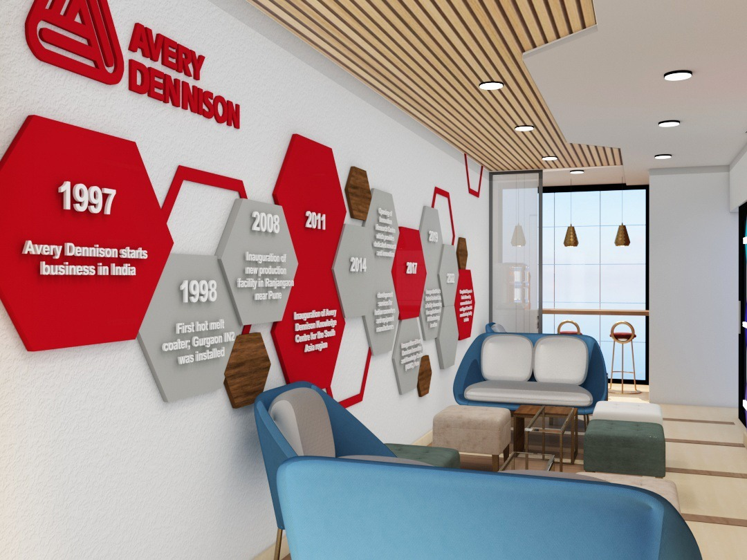
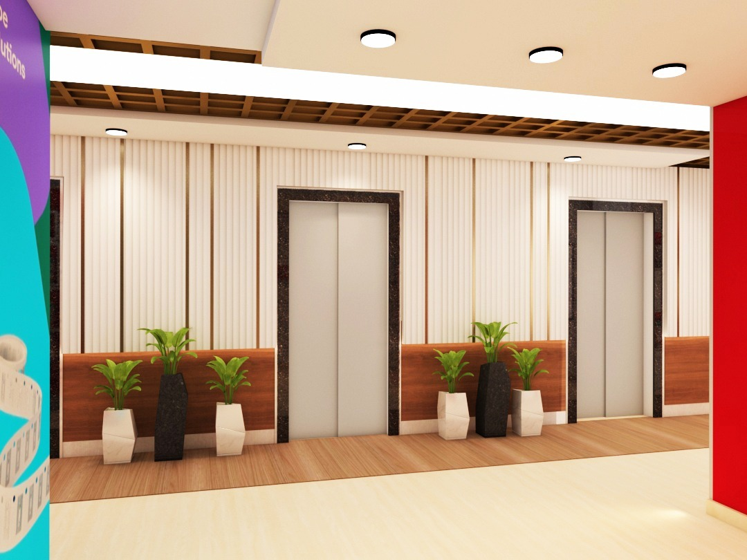
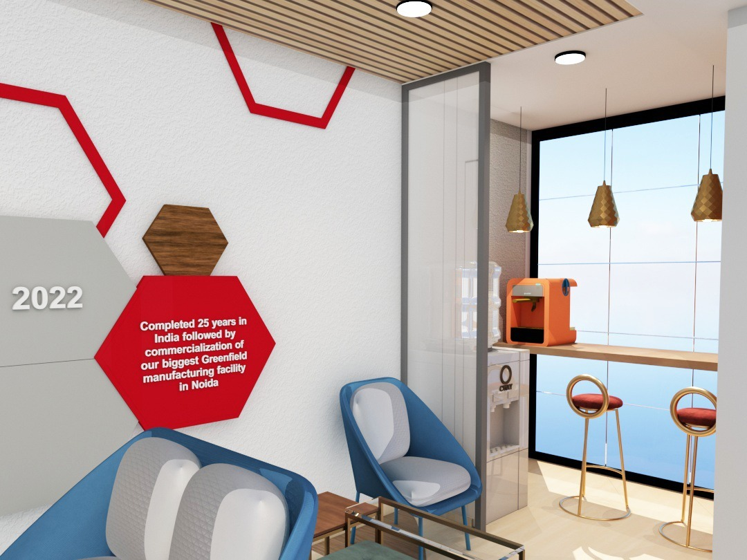
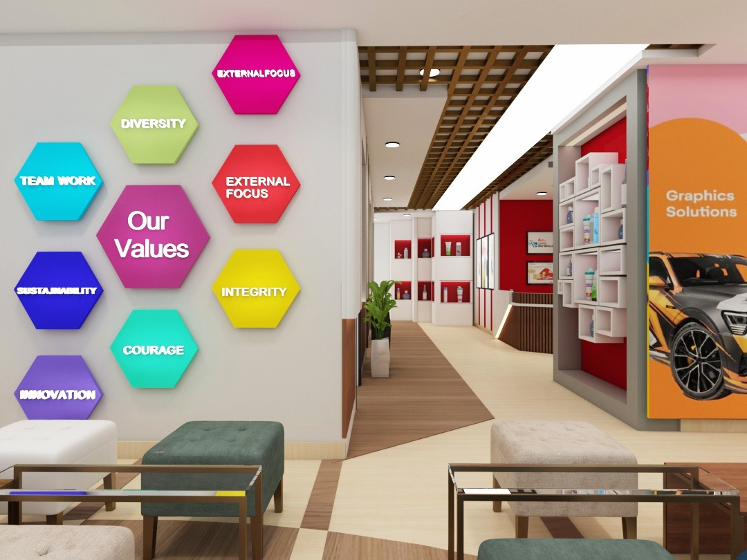
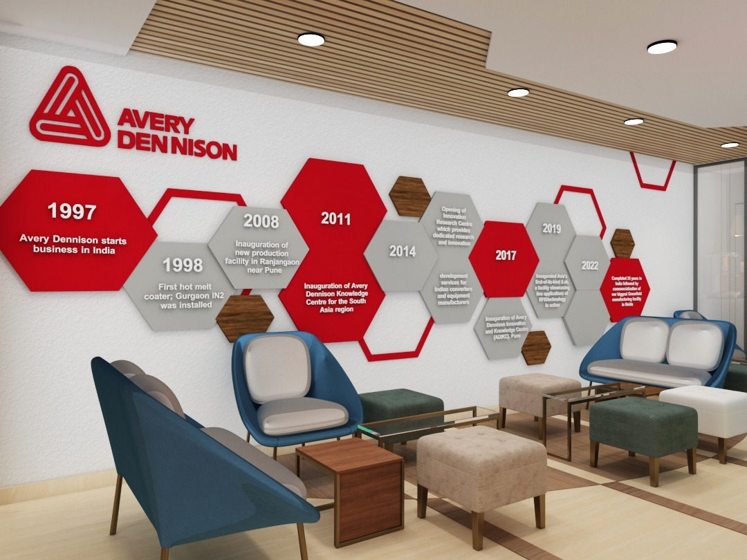
Designing a corporate office within 780 square feet requires careful planning to create a workspace that supports productivity, comfort, and professional interaction. Every part of the available area must serve a clear purpose, from workstation placement and circulation to storage and meeting facilities. A well-planned office can demonstrate how thoughtful design decisions help businesses make efficient use of limited space without compromising visual appeal.
1. Understanding the Requirements of a Compact Corporate Office
The first step in planning a small office is to understand the company's operational needs, team size, work patterns, and visitor requirements. Some businesses need multiple workstations, while others prioritise private discussions, collaborative activities, or client meetings. Professional office interior design services in Gurugram can help translate these requirements into a practical layout that balances everyday functionality with a consistent corporate identity.
2. Creating an Efficient Layout Within 780 Square Feet
In a compact workplace, the arrangement of furniture and circulation routes directly affects how comfortably employees can move around. Workstations should be positioned to minimise unnecessary movement, while entrances, doors, and shared areas should remain accessible. A carefully developed floor plan can establish separate functional zones without making the office feel crowded. The layout should maximise usable space while maintaining clear walkways and avoiding unnecessary furniture.
3. Establishing a Professional and Contemporary Interior Style
An office interior should communicate the organisation's values through its colours, materials, furniture, and overall presentation. Neutral shades, coordinated finishes, clean-lined furniture, and selective accent elements can create a polished environment without overwhelming a small space. A luxury interior design company in Gurugram may incorporate premium materials, refined detailing, and layered lighting to achieve an elegant appearance while keeping the design appropriate for the business's requirements.
4. Selecting Furniture That Supports Daily Operations
Furniture selection is particularly important in a 780-square-foot office because oversized desks and bulky storage units can restrict movement. Compact workstations, ergonomic chairs, wall-mounted shelves, and appropriately sized meeting tables help preserve usable space. Furniture should also support employee comfort during long working hours. Selecting durable, easy-to-maintain materials can further improve the practicality of the interior and reduce the need for frequent replacements.
5. Using Lighting and Colour to Improve the Workspace
Lighting influences the appearance of an office as well as the comfort of the people working inside it. Natural daylight should be utilised wherever possible, with artificial lighting planned to provide suitable illumination across workstations and circulation areas. Task lighting can support detailed activities, while indirect lighting can introduce visual depth. Light wall colours and carefully placed reflective surfaces may also help a compact office feel more open. The final lighting arrangement should minimise glare on computer screens and maintain visual comfort.
6. Integrating Storage Without Cluttering the Office
A productive workplace requires sufficient storage for documents, office supplies, equipment, and personal belongings. However, excessive cabinets can make a small office feel confined. Built-in storage, vertical shelving, concealed cabinets, and multifunctional furniture can help keep essential items organised while preserving floor space. Businesses should assess their actual storage requirements before finalising the design so that the office remains orderly and easy to maintain.
7. Balancing Design Quality With the Project Budget
A professional office interior does not necessarily require expensive materials throughout the space. Budget allocation should prioritise essential elements such as ergonomic furniture, electrical planning, functional lighting, durable finishes, and necessary storage. Businesses comparing an affordable interior designer in Gurugram should evaluate the proposed scope of work, material specifications, design documentation, and execution support rather than relying solely on the initial quotation. Transparent budgeting also helps reduce unexpected expenses during implementation.
8. Coordinating Architecture With Interior Planning
Interior design works best when it considers the existing building layout, structural limitations, electrical points, air-conditioning requirements, and plumbing provisions where applicable. Changes to partitions, ceiling elements, or service routes may require technical coordination before execution. A residential architect in Gurugram can bring expertise in space planning, building layouts, and design coordination; for a corporate office, it is important to confirm experience with commercial workplace requirements as well.
9. Improving Employee Comfort and Workplace Functionality
A well-designed office should support concentration, communication, and efficient movement throughout the working day. Workstations need adequate space for computers and essential accessories, while shared areas should allow employees to collaborate without disturbing others. Acoustic treatments, suitable ventilation, comfortable seating, and organised cable management can contribute to a better working environment. These practical details are especially valuable in compact offices where several activities take place within a limited area.
10. Executing the Design With Attention to Detail
The success of an office interior depends not only on the design concept but also on how accurately it is implemented. Before work begins, the design team should coordinate drawings, material selections, furniture dimensions, electrical layouts, and lighting positions. Regular site inspections can help identify discrepancies and maintain consistency between the approved design and the completed space. An experienced interior designer in Gurugram can assist with material selection, design development, and coordination during execution, depending on the agreed scope of services.
Conclusion
A 780-square-foot corporate office demonstrates how intelligent planning can transform a limited area into a functional and professional workplace. By prioritising efficient circulation, appropriately sized furniture, coordinated lighting, practical storage, and durable finishes, businesses can create an environment that supports their operational needs and brand image.
For ArchitectsHive, successful office interior design means bringing together spatial efficiency, aesthetic consistency, and technical coordination. A structured approach from initial planning to final execution helps businesses make informed decisions and achieve a workspace designed around the way their teams work.
For More Details
🌐 Website: https://architectshive.com/
📞 Contact: +91 75034 68992 | +91 99586 00397
✉️ Email: contact@architectshive.com
📍 Serving: Ghaziabad | Noida | Greater Noida | East Delhi | West Delhi | North Delhi | South Delhi | Faridabad | Gurugram | Noida Extension | Ballabhgarh | Manesar | Jewar | Jind | Rohtak | Bahadurgarh | Mathura | Agra | Jhunjhunu | Moradabad | Sonipat | Kangra | Dehradun | Gurgaon
➜ [How to Design a High-Performance Office Interior in Noida?]
#ArchitectureConsultancyInNoida #ArchitectureConsultancyInDelhiNCR #CommercialArchitecture #ArchitectFirmsNearMe #CommercialBuildingDesign #FacadeDesignNoida #VastuCommercialDesign #ArchitectsHive #NoidaCommercialArchitecture #ModernCommercialDesign #HouseDesign #HomeDesign #InteriorDesign #ModernHouseDesign #BestArchitectsInGreaterNoida #ArchitectsInDelhiNCR #HomeConstruction #ResidentialArchitecture #LuxuryHomeDesign #ContemporaryHouseDesign #SustainableArchitectureIndia #EcoFriendlyHomeDesign #CustomHomeDesign #VillaDesign #2BHKHouseDesign #3BHKHouseDesign #SmartHomeDesign #ArchitectureAndInteriorDesign #CompactHomeDesign #EnergyEfficientHome #InteriorDesignersInNoida #FullHomeInterior #ExteriorHomeDesign #MinimalistArchitecture
Gallery