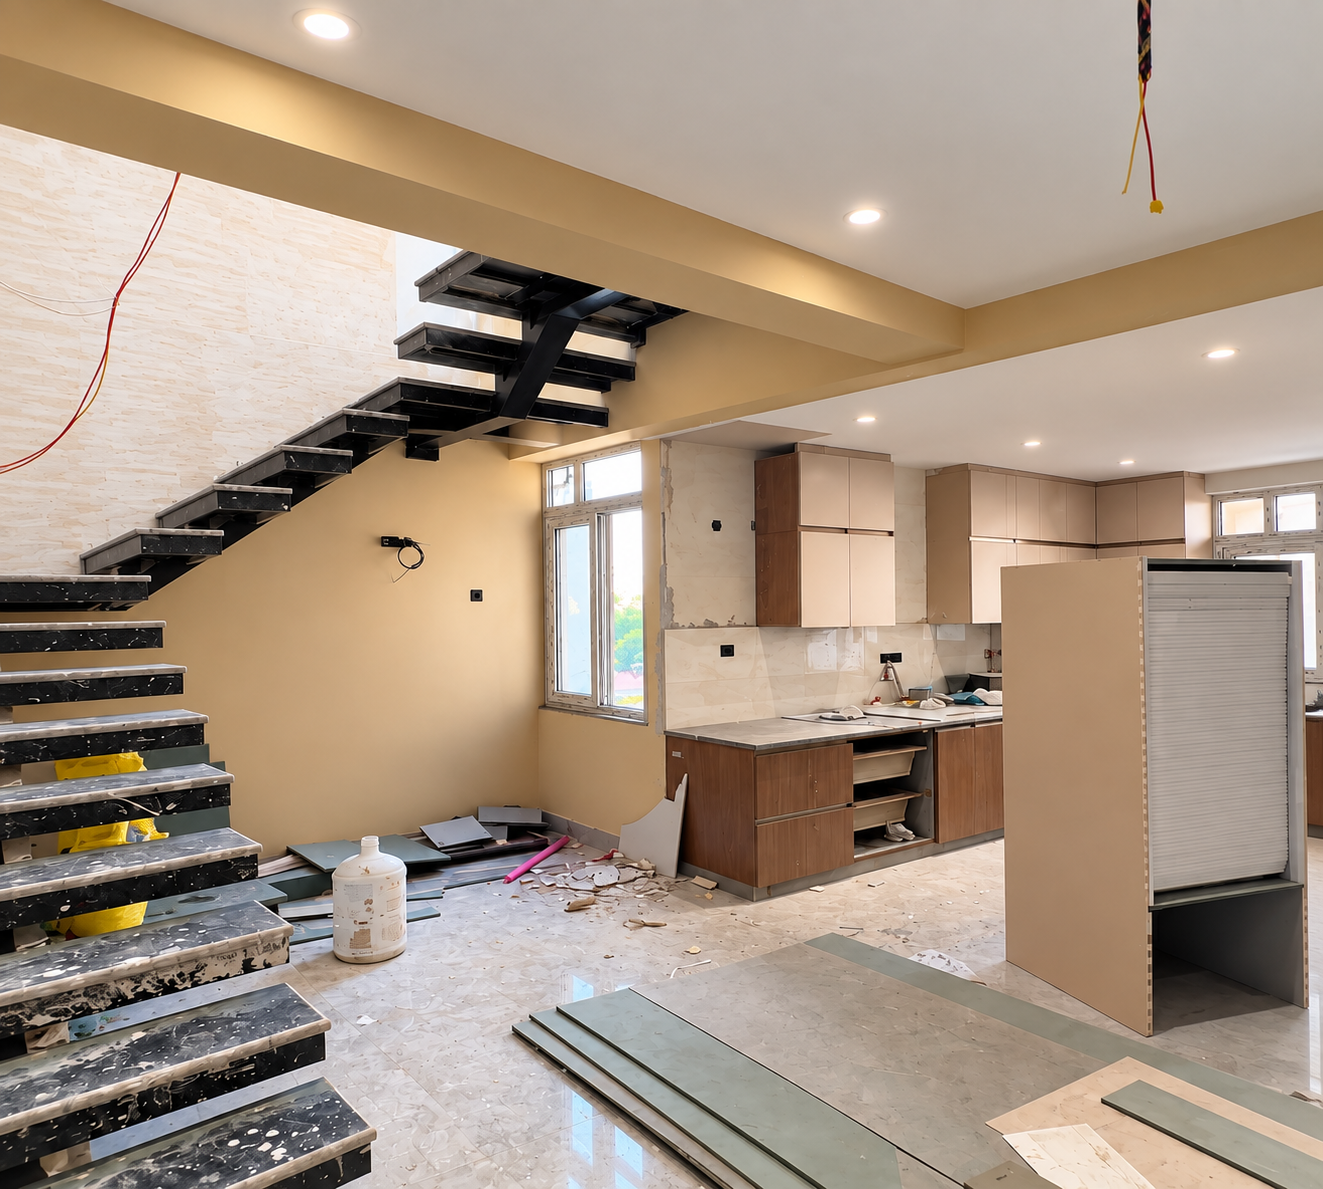
A house can look impressive on paper yet become uncomfortable or expensive to maintain if its design does not account for the realities of everyday living. Poorly positioned windows, insufficient storage, badly planned drainage, and unclear construction specifications can create problems that are difficult to correct after the building is complete. The best way to avoid these issues is to treat home construction as a sequence of connected decisions rather than a collection of separate building activities.
Planning Construction contractor in Ghaziabad begins with understanding the property, the family's requirements, the available investment, and the conditions under which the building will operate. Each of these factors influences the architectural layout, structural system, choice of materials, and construction schedule.
Whether the objective is a compact independent house or a spacious family residence, the following considerations can help homeowners make informed decisions before committing to major expenditure.
1. Begin With a Clear Picture of Your Future Home
Before discussing elevations, flooring, or decorative features, determine what the house must accomplish. A household's layout should reflect its daily routine, whether it needs dedicated workspaces, shared family areas, or rooms designed primarily for relaxation and socialising.
Write down the essential activities that the building should accommodate. These might include cooking, studying, entertaining guests, working remotely, caring for elderly family members, or storing seasonal belongings.
Next, separate essential requirements from optional additions. A comfortable staircase, functional kitchen, adequate bathrooms, and well-planned bedrooms may deserve priority over decorative ceilings or elaborate wall treatments.
This exercise gives the architect a practical brief and helps prevent unnecessary spending on features that contribute little to daily comfort.
2. Investigate the Property Before Designing Around It
The plot should guide the design instead of forcing the design to work around assumptions about the property. Even land with apparently straightforward dimensions can present restrictions involving access, levels, neighbouring structures, or underground services.
Understand the site measurements
A professional site survey should establish the plot boundaries, dimensions, ground levels, and access conditions. These measurements help determine where the house can be positioned and how much space remains for parking, circulation, and outdoor use.
Before finalising the design, verify the property's ownership records, permitted land use, and building regulations that apply to the plot.Permissible coverage, setbacks, building height, and approval requirements should be confirmed with the relevant authority before the layout is finalised.
Investigate the ground beneath the building
The soil is responsible for supporting the structure through its foundation. A geotechnical investigation, where required, can help identify conditions that influence foundation selection.
For example, a plot containing uncontrolled fill may require a different engineering assessment from one with suitable, well-characterised ground. Foundation decisions should therefore follow professional evaluation rather than assumptions based on nearby buildings.
Consider the surroundings
Observe adjacent buildings, road access, available daylight, privacy, and potential sources of noise. These factors can influence window positions, bedroom locations, entrance design, and the placement of outdoor seating.
A careful site assessment often reveals opportunities to improve the design before substantial money is committed to drawings and construction.
3. Develop a Floor Plan That Uses Space Efficiently
An effective floor plan is not necessarily the one with the largest rooms. It is the one that provides sufficient space for intended activities without wasting valuable area on awkward passages, inaccessible corners, or unnecessary partitions.
Plan movement between rooms
Imagine following your normal daily routine through the proposed house. Can groceries be carried from the entrance to the kitchen conveniently? Can visitors reach the living room without passing through private bedrooms? Is there enough space to open cupboard doors without obstructing movement?
These simple questions help identify layout problems early.
Furniture dimensions should also be considered during planning. A bedroom that accommodates a bed but leaves little room for wardrobes or bedside access may be less useful than a slightly smaller room with a more carefully arranged layout.
Give storage a defined place
Storage is often treated as an interior-design decision made after construction. However, its location can affect wall lengths, circulation, electrical points, and the overall arrangement of rooms.
Plan for everyday items such as cleaning equipment, luggage, footwear, kitchen supplies, and household documents. Built-in storage can be particularly useful in compact homes when it is positioned without reducing usable circulation space.
Allow for changing requirements
Family needs can change as children grow, working arrangements evolve, or older relatives move in. A room that can accommodate more than one purpose offers greater flexibility.
For instance, a study may later serve as a guest bedroom if its dimensions, ventilation, privacy, and access have been considered appropriately from the beginning.
4. Make Architectural Design Respond to Local Conditions
A successful Building Construction in Ghaziabad project should respond to the site's climate, surrounding development, and practical maintenance requirements. Architectural appearance matters, but the building must also remain comfortable under changing outdoor conditions.
Manage sunlight and indoor temperatures
Window orientation, shading, roof construction, glazing, and insulation influence how much heat enters the building. A large window may provide excellent daylight but also create glare or excessive heat if it is poorly positioned or inadequately shaded.
The design should balance natural illumination with thermal comfort. Depending on the plot, balconies, external shades, appropriately selected glazing, and insulated roof assemblies may help improve performance.
Use ventilation thoughtfully
Openings on suitable sides of the building can support natural air movement when outdoor conditions and the internal layout permit it. Cross-ventilation depends on more than the number of windows; their position, size, and relationship to internal partitions also matter.
Kitchens, bathrooms, and laundry areas should have effective air-extraction systems or suitable ventilation to prevent excess humidity, lingering smells, and stale air.
Choose an exterior design that can be maintained
A complex elevation may require more specialised detailing, waterproofing, and periodic maintenance than a simpler composition. Recessed windows, projecting ledges, exterior cladding, and decorative features should all be designed with water runoff and long-term access in mind.
The goal is to select architectural features that suit the property and budget without creating avoidable maintenance difficulties.
5. Set a Budget That Reflects the Complete Project
Construction budgets frequently become unreliable when estimates cover only the main building work. A complete financial plan should include the supporting activities and finishing decisions required to make the house usable.
Identify the major expense categories
A preliminary estimate should account for:
- Architectural design and engineering services.
- Surveys, investigations, and relevant approval fees.
- Excavation, foundations, structural work, and masonry.
- Roofing, waterproofing, and external protection.
- Electrical installations, plumbing, and drainage.
- Doors, windows, flooring, painting, and interior finishes.
- Kitchen fittings, wardrobes, lighting, and sanitaryware.
- Boundary walls, paving, external drainage, and landscaping.
- Site supervision, testing, transportation, and waste management.
The exact cost distribution depends on the size, specification, and complexity of the project. Obtain an itemised estimate rather than relying entirely on a single rate per square foot.
Compare quotations on equal terms
Two contractors may offer different prices because they have assumed different material grades, quantities, labour arrangements, or finishing standards.
Request clarification about the scope of work, exclusions, taxes where applicable, and the procedure for measuring additional work. A lower quotation may not represent a saving if essential activities have been omitted.
Protect the budget from avoidable changes
Choose major finishes, sanitaryware, windows, and other specification-sensitive products before procurement begins. Last-minute substitutions can affect cost, dimensions, installation methods, and delivery schedules.
Keep a contingency reserve appropriate to the project's uncertainty. Its purpose is to address unforeseen requirements, not to fund repeated changes of preference.
6. Treat Structural Engineering as a Separate Essential Discipline
Architectural drawings explain the arrangement and appearance of a house, while structural drawings establish how it safely carries loads. Both disciplines must work together, but they perform different functions.
A qualified structural engineer should design the foundations, columns, beams, slabs, and other structural components using relevant calculations and applicable standards. Soil conditions, building configuration, loading requirements, and the possibility of future alterations all influence these decisions.
Homeowners should never instruct workers to shift columns, remove load-bearing elements, cut structural reinforcement, or add another floor without professional assessment.
The construction team must also follow the approved drawings. Before concrete is placed, reinforcement and formwork should be inspected at the appropriate stage. Other checks may include concrete quality, curing practices, masonry alignment, and compliance with the specified materials.
Good structural design provides the basis for safety, but correct execution is equally important.
7. Select Construction Materials According to Their Intended Use
Material selection should be based on performance, compatibility, workmanship requirements, and maintenance rather than appearance or purchase price alone.
For structural work, use the grades and specifications established by the responsible engineer. Cement, reinforcement steel, concrete, and masonry units should be procured from reliable suppliers and handled according to their requirements.
Finishing materials require a different assessment. Flooring should suit the expected foot traffic and cleaning routine. Exterior coatings must be appropriate for exposure, while bathroom finishes need suitable moisture resistance and slip characteristics.
Waterproofing deserves particular attention in terraces, balconies, bathrooms, and other wet areas. Correct substrate preparation, drainage slopes, application procedures, and testing before covering the treated surface can reduce the likelihood of hidden leakage.
Before approving a product substitution, check whether it meets the original specification and whether the change affects adjoining materials or installation details.
8. Coordinate Plumbing, Electrical Work, and Drainage Before Execution
Building services are easiest to coordinate when their routes are established before construction reaches the relevant stage. Poor coordination can result in pipes crossing inconvenient locations, electrical points becoming inaccessible, or ceilings requiring unexpected modifications.
Prepare room-by-room electrical requirements
List the appliances and activities expected in each space. A kitchen may need dedicated provisions for several appliances, while a study may require additional sockets and data connections.
The electrical designer should determine appropriate circuits, protective devices, wiring specifications, and load requirements. Installation and testing should be carried out by qualified professionals.
Plan plumbing around access and maintenance
The positions of sanitaryware, water supply lines, drainage pipes, and inspection points should be resolved before walls and floors are completed. Concealed valves and service connections should remain accessible where maintenance may be required.
For example, a pipe joint hidden behind permanent cabinetry can make a minor leak unnecessarily expensive to repair.
Direct rainwater away from the building
Site grading, roof outlets, downpipes, and external drainage should work as a coordinated system. Water should not be allowed to collect against the building or flow into neighbouring properties.
The drainage arrangement must account for the plot's levels, available discharge points, and applicable local requirements.
9. Establish a Construction Process With Clear Responsibilities
A well-prepared project can still experience delays if no one is responsible for coordinating drawings, labour, materials, inspections, and payments.
When evaluating a Construction company in Ghaziabad, look beyond the quoted price. Ask about relevant experience, site supervision, subcontractor coordination, material procurement, quality checks, and communication procedures.
A written agreement should establish:
- The work included in the contract.
- Materials, grades, specifications, and approved alternatives.
- The expected sequence and duration of activities.
- Payment milestones linked to measurable progress.
- The process for approving extra work or design changes.
- Responsibility for inspections, testing, and site safety.
- Documentation required at completion and handover.
For example, a payment milestone may be linked to an agreed construction stage and the completion of its required checks. This creates a clearer basis for reviewing progress than paying solely according to informal verbal updates.
Architectural practices such as ArchitectsHive may provide planning, technical drawing, estimation, or construction-related consultancy services where these fall within the agreed scope. Homeowners should confirm the precise responsibilities of each professional before appointing the project team.
10. Understand Approvals and Keep Project Records Organised
Approval requirements depend on the property's location, land use, building characteristics, and applicable regulations. Confirm the relevant process before construction starts, including whether sanctioned drawings or other permissions are required.
Do not assume that an approval obtained for a neighbouring property automatically applies to your plot.
Maintain a project file containing approved drawings, structural details, contracts, invoices, material specifications, inspection reports, and records of authorised changes. These documents help resolve disagreements and provide useful information for future maintenance.
At handover, request available service layouts, equipment manuals, warranty documents, and records of relevant tests. Such information can save time when a concealed installation needs repair years later.
11. Plan for Maintenance Before the House Is Finished
Long-term performance depends partly on whether the house can be inspected, cleaned, and repaired without unnecessary disruption.
Consider access to roof drainage outlets, water tanks, pumps, electrical equipment, external walls, and service shafts. Equipment that is difficult to reach may increase the cost and complexity of routine servicing.
A maintenance schedule can include periodic inspection of waterproofing, cleaning of rainwater outlets, checks for plumbing leaks, servicing of electrical equipment, and renewal of exterior coatings when required.
If future expansion is being considered, discuss it during the original design process. Any additional floor or major alteration must be assessed by a structural engineer and must comply with applicable development controls. Future expansion should never be assumed safe simply because the original building appears substantial.
12. Renovation Requires a Different Planning Approach
Not every property requires a new build. An existing house may benefit from changes to its layout, improved services, better ventilation, or updated finishes.
A Construction building in UP should first assess the existing condition of the building and distinguish cosmetic improvements from work involving structural elements or concealed services. Damp patches, cracked finishes, and persistent plumbing problems should be investigated to identify their underlying causes before repairs are specified.
For example, repainting a wall affected by recurring moisture will not solve the problem if water is entering through a defective pipe or external joint.
Renovation planning should also consider the condition of existing wiring, plumbing, waterproofing, and load-bearing components. If the work involves removing walls or changing the building's configuration, obtain the necessary professional assessment and permissions.
Conclusion
Planning a home requires a series of informed decisions, beginning with the plot and continuing through design, engineering, procurement, construction, and maintenance. Each stage becomes easier to manage when the preceding decisions are documented and coordinated.
For home construction in Ghaziabad, homeowners should prioritise a realistic budget, a functional floor plan, suitable materials, reliable structural design, properly coordinated services, and a clearly defined construction agreement. These measures can reduce avoidable rework and help the finished house meet the family's practical needs.
The most durable home is not necessarily the one with the most expensive finishes or the most elaborate elevation. It is the one in which the design, materials, workmanship, and maintenance strategy work together to provide a safe, comfortable, and adaptable living environment.
For More Details
🌐 Website: https://architectshive.com/
📞 Contact: +91 75034 68992 | +91 99586 00397
✉️ Email: contact@architectshive.com
📍 Serving: Ghaziabad | Noida | Greater Noida | East Delhi | West Delhi | North Delhi | South Delhi | Faridabad | Gurugram | Noida Extension | Ballabhgarh | Manesar | Jewar | Jind | Rohtak | Bahadurgarh | Mathura | Agra | Jhunjhunu | Moradabad | Sonipat | Kangra | Dehradun | Gurgaon
➜ [Residential Interior Designing in Faridabad: Where Design Meets Everyday Living]
#ArchitectureConsultancyInNoida #ArchitectureConsultancyInDelhiNCR #CommercialArchitecture #ArchitectFirmsNearMe #CommercialBuildingDesign #FacadeDesignNoida #VastuCommercialDesign #ArchitectsHive #NoidaCommercialArchitecture #ModernCommercialDesign #HouseDesign #HomeDesign #InteriorDesign #ModernHouseDesign #BestArchitectsInGreaterNoida #ArchitectsInDelhiNCR #HomeConstruction #ResidentialArchitecture #LuxuryHomeDesign #ContemporaryHouseDesign #SustainableArchitectureIndia #EcoFriendlyHomeDesign #CustomHomeDesign #VillaDesign #2BHKHouseDesign #3BHKHouseDesign #SmartHomeDesign #ArchitectureAndInteriorDesign #CompactHomeDesign #EnergyEfficientHome #InteriorDesignersInNoida #FullHomeInterior #ExteriorHomeDesign #MinimalistArchitecture
Gallery