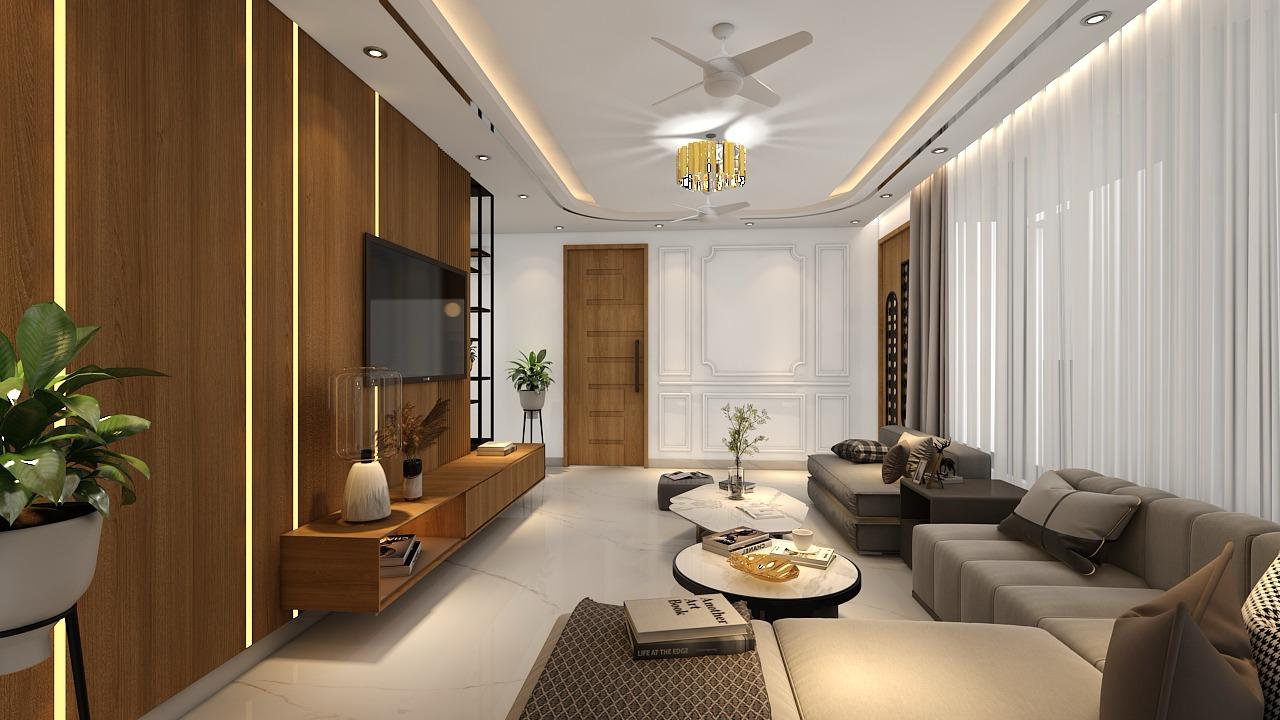
A well-designed home is not defined solely by expensive furniture, decorative finishes, or impressive lighting. It is a space where comfort, functionality, aesthetics, and personal preferences work together to create an environment suited to everyday living. The placement of each room and the choice of materials play an important role in shaping a home's appearance, comfort, and long-term functionality.
For homeowners planning to upgrade an apartment, renovate an independent house, or design a new residence, choosing a Luxury Interior Design Company in Delhi NCR can help bring these elements together through a structured design process. Professional interior planning considers the available space, natural light, storage requirements, circulation, material durability, and the practical needs of the people living there.
Delhi NCR includes a wide variety of residential properties, from compact urban apartments to spacious villas and independent floors. Each property presents different design opportunities and challenges. Understanding these differences before starting an interior designing project in Delhi NCR helps homeowners make informed decisions, manage their budgets, and avoid unnecessary changes during execution.
This article explores the essential considerations involved in luxury home interiors, explains how professional designers approach residential projects, and offers practical guidance for selecting the right design partner.
What Defines Luxury Interior Design in Modern Homes?
Luxury interior design is often associated with premium materials, elegant furniture, and carefully selected decorative elements. However, genuine luxury extends beyond appearance. It involves creating a home that responds to the occupants' lifestyle while maintaining visual consistency, comfort, and long-term usability.
A well-planned luxury interior brings together several key features that enhance both the visual appeal and everyday usability of a home.
1. A Design Concept That Reflects Personal Preferences
Every household has different priorities. Homeowners have different tastes and requirements; some are drawn to simple interiors with subtle colours and natural finishes, while others prefer statement walls, decorative lighting, and distinctive furniture pieces.
A successful design concept begins by understanding these preferences. Instead of following a particular trend throughout the house, designers establish a visual direction that connects the rooms through complementary colours, materials, proportions, and finishes.
For example, a home with warm wooden flooring may benefit from coordinated cabinetry, soft furnishings, and subtle metallic accents. The result feels connected without requiring identical furniture or decorations in every room.
2. Efficient Space Planning
The available floor area does not automatically determine how spacious a home feel. Poorly positioned furniture, insufficient storage, and restricted circulation can make even a large room uncomfortable.
Professional space planning considers the relationship between furniture, door openings, windows, walkways, and everyday activities. A living room, for instance, should allow comfortable seating and movement without blocking access to balconies or adjoining spaces.
A well-planned bedroom should allow easy movement around the bed, provide convenient access to wardrobes, and include practical surfaces for keeping everyday essentials within reach.
3. Quality Materials and Careful Finishing
Material selection influences appearance, maintenance requirements, durability, and overall project expenditure. Premium materials are not necessarily the most suitable choice for every surface.
Engineered surfaces, natural stone, wood veneers, laminates, metal finishes, and high-quality paints each have different characteristics. Their suitability depends on the location, frequency of use, exposure to moisture, cleaning requirements, and maintenance expectations.
The objective is to choose materials that deliver the desired appearance while remaining practical for everyday use.
4. Lighting That Supports Different Activities
Lighting plays an important role in establishing the atmosphere of a room. A single ceiling light may provide general illumination, but it rarely meets every functional requirement.
A balanced lighting scheme combines ambient lighting for overall visibility, task lighting for activities such as reading or cooking, and accent lighting to highlight artwork, textures, or architectural features.
Dimmable lights and appropriately positioned fixtures can make a space adaptable to different times of day. Lighting temperature should also be considered alongside wall colours and surface finishes because it influences how materials appear.
Why Hire a Professional Interior Designer in Delhi NCR?
Planning an entire home requires coordination between aesthetics, technical requirements, construction activities, and budget limitations. A professional interior designer in Delhi NCR can help homeowners evaluate these considerations before committing to major purchases or site modifications.
Better Use of Available Space
Homes in high-density residential areas may have limited room for storage, workspaces, or additional furniture. A designer can identify opportunities to use vertical space, introduce multifunctional furniture, and improve the relationship between different zones.
For example, a guest bedroom that also serves as a home office may incorporate a compact workstation, a wardrobe with integrated storage, and a sofa bed or other suitable sleeping arrangement.
Such decisions are most effective when made during the planning stage rather than after furniture has already been purchased.
Coordination Between Design and Execution
Interior work involves several interconnected activities, including carpentry, electrical installation, plumbing modifications, ceiling work, painting, flooring, and furniture installation.
If these activities are planned independently, conflicts may occur. A cabinet might obstruct a switch, decorative ceiling elements may interfere with lighting positions, or plumbing connections may not align with the intended vanity design.
Professional coordination helps identify these issues in advance through detailed drawings, specifications, measurements, and communication with the relevant contractors.
More Informed Material Selection
Homeowners frequently face difficulty comparing materials that look similar but differ in performance and price. A designer can explain the practical distinctions between available options and help select finishes according to the intended use of each space.
For example, a decorative wall finish in a formal living room may prioritise visual impact, while a kitchen backsplash should also be easy to clean and resistant to regular exposure to moisture and cooking residue.
This approach supports more balanced decisions rather than spending heavily on every surface.
How to Choose the Right Luxury Interior Design Company in Delhi NCR
Selecting a design firm should involve more than comparing photographs or choosing the company with the most elaborate portfolio. The right partner should understand the project requirements, communicate clearly, and provide a realistic approach to planning and execution.
1. Review Relevant Residential Projects
Examine completed projects that resemble your property in terms of size, layout, intended use, and design preferences.
A designer experienced in compact apartments may approach storage and circulation differently from someone who primarily works on large villas. Both types of experience can be valuable, but the professional should demonstrate an understanding of your specific requirements.
Look beyond the overall appearance of project photographs. Consider the detailing around wardrobes, the integration of lighting, the treatment of corners, and the consistency of materials.
2. Understand the Scope of Services
Not every interior design engagement includes the same responsibilities. Some professionals provide design concepts and drawings, while others also coordinate contractors, procure materials, supervise execution, and manage installation.
Before appointing a firm, clarify whether the proposed scope includes:
- Initial consultation and site measurements.
- Space planning and furniture layouts.
- Three-dimensional visualisations, where required.
- Electrical, lighting, ceiling, and other relevant drawings.
- Material and finish specifications.
- Custom furniture and cabinetry details.
- Contractor coordination and site supervision.
- Procurement, installation, and completion inspections.
A written scope helps both parties understand their responsibilities and reduces the possibility of disagreements later.
3. Evaluate Communication and Design Transparency
An effective design relationship depends on clear communication. Homeowners should feel comfortable discussing practical concerns, revising preferences, and asking questions about technical decisions.
The designer should explain why a particular material, layout, or lighting arrangement is recommended rather than relying only on visual presentations.
It is equally important to understand how revisions are handled, how frequently progress updates are provided, and who will serve as the main point of contact throughout the project.
4. Compare Detailed Quotations
When evaluating the best interior designers in Delhi NCR, compare quotations on the basis of deliverables rather than the final amount alone.
One proposal may include detailed cabinetry specifications, installation, and hardware, while another may exclude some of these components. Comparing only the total price could therefore produce a misleading result.
Ask for clarity on material brands or specifications, quantities, finishes, hardware, transportation, installation, taxes, and any exclusions. Where provisional allowances are included, understand how the final cost will be calculated.
Planning Different Residential Interiors
Each room serves a different purpose, so its design should respond to specific functional requirements. A consistent design language can connect the home while allowing individual spaces to perform effectively.
Living Room: Balancing Comfort and Visual Appeal
The living room often accommodates several activities, including entertaining guests, relaxing, watching television, and spending time with family.
Begin by identifying the primary seating arrangement and the main focal point. Furniture should support conversation and maintain comfortable circulation. Television units, display shelving, and decorative walls should complement the room rather than dominate it.
Where the space is limited, furniture with concealed storage and appropriately sized seating can improve usability without making the room feel crowded.
Bedroom: Creating a Comfortable Private Space
Bedroom planning should prioritise rest, privacy, convenient storage, and suitable lighting.
Wardrobe dimensions should reflect the occupants' clothing and storage habits. Sliding doors may be useful where there is insufficient clearance for hinged shutters, although the most appropriate option depends on the room layout and wardrobe configuration.
Bedside lighting, blackout window treatments where required, and accessible charging points can further improve everyday comfort.
Kitchen: Combining Storage, Safety, and Efficiency
Kitchen interiors require careful attention to workflow, cleaning, ventilation, and moisture exposure.
The positions of the sink, cooking area, refrigerator, and preparation counter should be coordinated with available space and household routines. Storage should accommodate frequently used utensils and appliances without making essential items difficult to reach.
Countertop materials, cabinet finishes, hardware, and internal fittings should be selected according to maintenance requirements and expected usage. Electrical connections, plumbing points, and ventilation provisions should be planned before cabinetry installation begins.
Bathrooms: Managing Moisture and Maintenance
Bathroom design requires more than attractive tiles and premium fittings. Waterproofing, drainage slopes, ventilation, safe electrical placement, and access for future maintenance are fundamental considerations.
Storage niches, vanity cabinets, mirrors, and lighting should be positioned according to the room dimensions and users' needs.
Slip resistance, ease of cleaning, and the suitability of materials for wet conditions should guide finish selection. Any plumbing or waterproofing work should be completed and appropriately checked before the final finishes conceal these systems.
Workspaces and Flexible Rooms
As working arrangements and family requirements change, an additional room may need to function as a study, guest bedroom, or hobby area.
Flexible furniture, adequate task lighting, cable management, and accessible power connections help a room support different activities. Planning these requirements early can reduce the need for future alterations.
Understanding the Cost of a Luxury Interior Designing Project in Delhi NCR
The cost of residential interiors depends on several variables, including property size, existing site conditions, material specifications, custom furniture, technical modifications, and the extent of professional services.
Consequently, two homes with similar floor areas may require substantially different budgets.
Major Factors That Influence the Budget
Property condition: A newly constructed home may require different work from an older property that needs repairs, updated electrical systems, plumbing changes, or surface preparation.
Material specifications: Natural stone, premium veneers, specialised finishes, customised hardware, and imported products can affect both procurement costs and installation requirements.
Custom furniture: Built-in wardrobes, kitchen cabinetry, display units, and bespoke furniture require design detailing, manufacturing, fitting, and finishing.
Lighting and electrical work: Decorative fixtures, concealed lighting, additional circuits, smart controls, and ceiling modifications contribute to the total expenditure.
Project management: Design development, procurement coordination, site visits, supervision, and installation management may be charged separately or included in a broader service package.
How to Manage Costs Without Compromising Quality
A practical budget begins with identifying essential requirements and separating them from optional upgrades.
Consider the following measures:
- Prioritise functional improvements. Address storage, circulation, ventilation, and lighting before spending heavily on decorative accessories.
- Select materials according to use. Invest in durability where surfaces experience frequent wear, and choose simpler finishes where premium specifications provide little practical benefit.
- Finalise major decisions early. Frequent changes after manufacturing or installation begins can increase labour, material wastage, and project duration.
- Compare equivalent specifications. Ensure quotations cover similar materials, hardware, quantities, and installation responsibilities.
- Keep a contingency allowance. Set aside an appropriate reserve for unforeseen conditions, particularly in renovation projects where concealed defects may become visible after work begins.
- Track approved changes. Record variations in writing, including their additional costs and potential effects on the completion schedule.
A clear financial plan makes it easier to balance visual preferences with long-term value.
Common Mistakes to Avoid During Home Interior Planning
Even carefully planned projects can face difficulties when important decisions are delayed or made without considering their practical consequences.
Choosing Appearance Over Function
A visually striking room may still be uncomfortable if furniture blocks movement, storage is inadequate, or lighting is unsuitable. Evaluate the daily activities of the household before approving a design.
Ignoring Electrical and Plumbing Requirements
Switches, sockets, appliance connections, water outlets, and drainage routes should be coordinated with the proposed furniture and fittings. Late changes may require opening finished walls or modifying cabinetry.
Selecting Materials Without Reviewing Samples
Colours and textures can appear different under natural and artificial lighting. Whenever practical, review physical samples in the actual space before finalising finishes, especially for flooring, wall colours, cabinetry, and countertops.
Underestimating Maintenance
Highly reflective surfaces, delicate finishes, and complex decorative details may require more frequent cleaning or specialised care. Consider the time and effort needed to maintain the home after the project is complete.
Starting Work Without Clear Documentation
Verbal discussions alone are not sufficient for a complex residential project. Approved drawings, material schedules, quotations, specifications, and written change records help establish a common understanding between the homeowner and the professionals involved.
What to Expect From a Professional Interior Design Process
Understanding the sequence of activities can help homeowners prepare for decisions and coordinate their availability.
Stage 1: Consultation and requirement assessment
The designer discusses household needs, lifestyle preferences, budget expectations, existing furniture, and the desired completion timeline.
Stage 2: Site survey and space planning
Measurements and existing site conditions are assessed. Layout options are developed to establish furniture positions, circulation, storage, and functional zones.
Stage 3: Concept development
The design direction is established through material references, colour palettes, furniture concepts, and visual presentations where appropriate.
Stage 4: Detailed drawings and specifications
Approved layouts are developed into relevant technical drawings and schedules. These may include electrical layouts, ceiling details, cabinetry drawings, and material specifications, depending on the project scope.
Stage 5: Budget confirmation and procurement
Quantities, specifications, quotations, and responsibilities are reviewed before major purchases and manufacturing commitments are made.
Stage 6: Execution and coordination
Contractors and suppliers carry out the approved work. Progress should be reviewed against the drawings, agreed specifications, quality expectations, and schedule.
Stage 7: Inspection and handover
The completed work is inspected for visible defects, functional issues, finishing quality, and outstanding items. Relevant warranties, maintenance instructions, and product information should be collected where applicable.
The sequence may overlap in some projects, but maintaining clear approvals and documentation helps prevent avoidable confusion.
How Professional Interior Design Services Can Add Value
An interior design services company can provide support at different levels, depending on the homeowner's requirements. Some clients need help with concept development and technical drawings, while others prefer a coordinated service covering design, procurement, and execution.
For homeowners preparing a new residence, engaging a designer before construction is completed can make it easier to coordinate electrical points, ceiling levels, lighting provisions, and built-in furniture requirements.
For renovation projects, an early assessment can identify existing conditions that may influence the design, such as uneven surfaces, restricted service routes, or limitations on structural modifications.
ArchitectsHive, for example, offers architecture and interior-related services that may be relevant to homeowners seeking coordinated planning for their residential spaces. Regardless of the provider selected, homeowners should confirm the exact scope, professional responsibilities, project deliverables, and commercial terms before proceeding.
The most suitable arrangement is one that matches the project's complexity, the homeowner's level of involvement, and the support required during execution.
Conclusion
Transforming a home into a refined, comfortable living environment requires more than selecting attractive finishes. Effective luxury interiors combine thoughtful space planning, appropriate materials, practical storage, well-designed lighting, technical coordination, and a realistic budget.
When evaluating a Luxury Interior Design Company in Delhi NCR, homeowners should review relevant residential experience, understand the service scope, compare detailed quotations, and assess how clearly the designer communicates decisions. These steps help establish a more reliable foundation for the project.
Whether planning a new apartment interior, upgrading an independent house, or renovating a villa, early preparation can reduce avoidable changes and improve the usability of the finished space. By balancing personal preferences with functional requirements, homeowners can create interiors that remain comfortable, visually coherent, and practical for years to come.
For More Details
🌐 Website: https://architectshive.com/
📞 Contact: +91 75034 68992 | +91 99586 00397
✉️ Email: contact@architectshive.com
📍 Serving: Ghaziabad | Noida | Greater Noida | East Delhi | West Delhi | North Delhi | South Delhi | Faridabad | Gurugram | Noida Extension | Ballabhgarh | Manesar | Jewar | Jind | Rohtak | Bahadurgarh | Mathura | Agra | Jhunjhunu | Moradabad | Sonipat | Kangra | Dehradun | Gurgaon
➜ [Residential Interior Designing in Faridabad: Where Design Meets Everyday Living]
#ArchitectureConsultancyInNoida #ArchitectureConsultancyInDelhiNCR #CommercialArchitecture #ArchitectFirmsNearMe #CommercialBuildingDesign #FacadeDesignNoida #VastuCommercialDesign #ArchitectsHive #NoidaCommercialArchitecture #ModernCommercialDesign #HouseDesign #HomeDesign #InteriorDesign #ModernHouseDesign #BestArchitectsInGreaterNoida #ArchitectsInDelhiNCR #HomeConstruction #ResidentialArchitecture #LuxuryHomeDesign #ContemporaryHouseDesign #SustainableArchitectureIndia #EcoFriendlyHomeDesign #CustomHomeDesign #VillaDesign #2BHKHouseDesign #3BHKHouseDesign #SmartHomeDesign #ArchitectureAndInteriorDesign #CompactHomeDesign #EnergyEfficientHome #InteriorDesignersInNoida #FullHomeInterior #ExteriorHomeDesign #MinimalistArchitecture
Gallery